Maket AI Home Design Review
maket.ai · checked 14 Oct 2026
Design and visualize residential layouts and 3D scenes with an AI-powered workspace.
How it plugs in
Signal on Architecture Software6.3#4 of 36
Homeowners, builders, and real estate professionals can use Maket’s browser-based AI workspace to develop residential concepts. It accepts requirements, drawings, uploads, and templates, then supports revisions to rooms, finishes, and furniture. Projects span one to four stories and can include 3D views and renders. Free access is limited; paid plans expand credits, exports, uploads, and API access.
Review
In a line
Maket is an online tool for developing conceptual home layouts and producing 3D renderings. Access is through the browser, with API availability on the Scale tier.
What it does
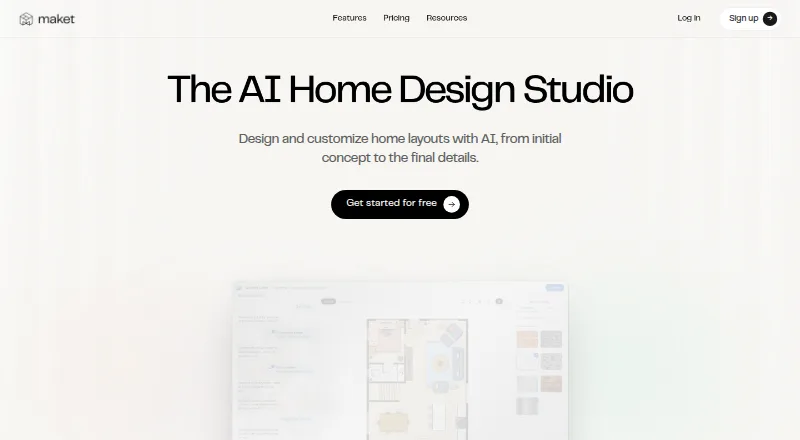
Start by describing the home, sketching on a blank canvas, uploading a PDF, JPG, or PNG, or choosing a template. Maket converts those inputs into editable residential layouts covering one to four levels, with alternate versions for comparison.
Its chat interface can resize, insert, delete, exchange, or turn rooms. You can test arrangements, colors, finishes, and furnishings before generating 3D views and photorealistic renders. This places Maket among AI floor plan generators.
How it connects
Maket is delivered as a web application. PDF and DXF downloads come with paid plans, and Homeowner adds render exports. Free projects may be shared through a link, while downloadable files are reserved for paid access.
Scale provides an API, but the public site does not publish API documentation or SDK information. Maket names no third-party integrations, open-source license, or self-hosted offering.
Good fit
Maket is aimed at homeowners exploring options, builders developing concepts, and real estate professionals handling residential layouts. It helps compare room configurations, test finishes, and convert an existing plan into an editable project.
The platform accepts text, images, measurements, drawings, or templates as starting points and presents the resulting concept in 2D and 3D.
Watch for
Maket’s designs are conceptual and can include mistakes. The company says they are not technical documents for construction, permitting, or regulatory approval; have a qualified professional review them before those purposes.
Recognition is strongest with clear residential plan files. Homeowner uploads create an AI-assisted starting point, whereas Pro provides up to five monthly uploads reviewed by Maket and delivered within a few hours.
Each generated or uploaded floor consumes 20 credits, each render uses 10, and each optimization uses 5. There is a free plan, but no time-limited trial.
Pricing
Free: no charge, with 30 one-time AI credits, single-level generation, a floor-plan editor, and render creation. Downloadable exports are excluded.
Homeowner: $20 per month on monthly billing; annual payment is available with a 17% discount. The tier provides 300 monthly AI credits, multi-level generation, AI editing, one AI-assisted plan upload, plus PDF, DXF, and render exports.
Pro: $100 per month with monthly billing; annual payment is also discounted by 17%. It supplies 3,000 monthly AI credits, as many as five human-validated plan uploads per month, custom references and templates, onboarding, and priority support.
Scale: quote-based pricing through sales. Features include custom credit arrangements, high-volume projects, custom models and materials, bulk portfolio import, and API access.
Verdict
Maket fits users seeking fast residential concepts, editable layouts, and visual renderings in one browser-based tool. Its free tier allows a card-free trial of the core workflow, while Homeowner and Pro increase credits, exports, uploads, and review services.
Avoid relying on it as construction documentation. If you need named integrations, developer materials, self-hosting, or dependable plan accuracy, verify those needs before subscribing.
Our take
Maket can serve as an entry point for exploring residential arrangements and finishes when visual ideation matters more than construction-ready documents. The free tier offers a limited one-time credit allotment, while paid levels broaden exports, editing, uploads, and support. Consider credit consumption, the uncertainty of AI-generated layouts, and the absence of named integrations or public API materials. Builders and other professionals should plan for qualified review before using designs for permitting or construction.
- Creates residential layouts from written prompts, drawings, uploads, or templates
- Handles homes ranging from one to four stories and supplies multiple variants
- Provides 2D editing, 3D views, and photorealistic rendering
- PDF and DXF downloads are available on paid tiers
- Scale comes with API access
- AI-generated layouts are conceptual and can be inaccurate
- Poor-quality or annotated uploads may require cleanup
- Floors, renders, and optimizations draw down credits
- Free access does not include downloadable files
- No named third-party integrations or public API materials
- Pick it ifHomeowners investigating residential design options; Builders and real estate professionals developing concepts; People seeking editable layouts alongside 3D visualization
- Skip it ifYou need technical drawings suitable for construction or permitting; Self-hosting or documented third-party integrations are essential; You require unlimited generation without credit usage
Pricing
A no-cost tier supplies one-time credits.
- Free30 one-time AI credits · single-floor generation · floor plan editor · render generation · no downloadable exportsFree
- HomeownerMonthly; annual billing also offered at a 17% discount · 300 monthly AI credits · multi-floor generation · AI editing · one AI-assisted plan upload · PDF, DXF, and render exports$20/mo
- ProMonthly; annual billing also offered at a 17% discount · 3,000 monthly AI credits · up to five human-validated plan uploads monthly · custom references and templates · onboarding · priority support$100/mo
- ScaleContact sales · Custom credits · high project volume · custom model and materials · bulk portfolio import · API accessOn request
As maket.ai lists them, checked 14 Oct 2026.
Questions
Does Maket have a free plan?
Yes. Free access provides 30 one-time AI credits, single-level generation, a floor-plan editor, and render creation. Downloadable exports are excluded.
Is there a free trial?
No. Maket provides a free plan rather than a time-limited trial.
What files can I upload?
PDF, JPG, and PNG floor plans are supported. Clear residential drawings are preferable, while low-resolution or marked-up files may need manual cleanup.
What does Maket export?
Paid tiers can produce PDF and DXF files, and Homeowner also includes render exports. Free projects can be shared by link but cannot be downloaded as exports.
Does Maket offer an API?
Scale includes API access. The public pages do not publish API documentation or SDK details.
Are Maket plans ready for construction?
No. Maket calls the outputs conceptual and recommends qualified-professional review before construction, permitting, or regulatory approval.
How are credits used?
A generated or uploaded floor costs 20 credits, a render costs 10, and an optimization costs 5.